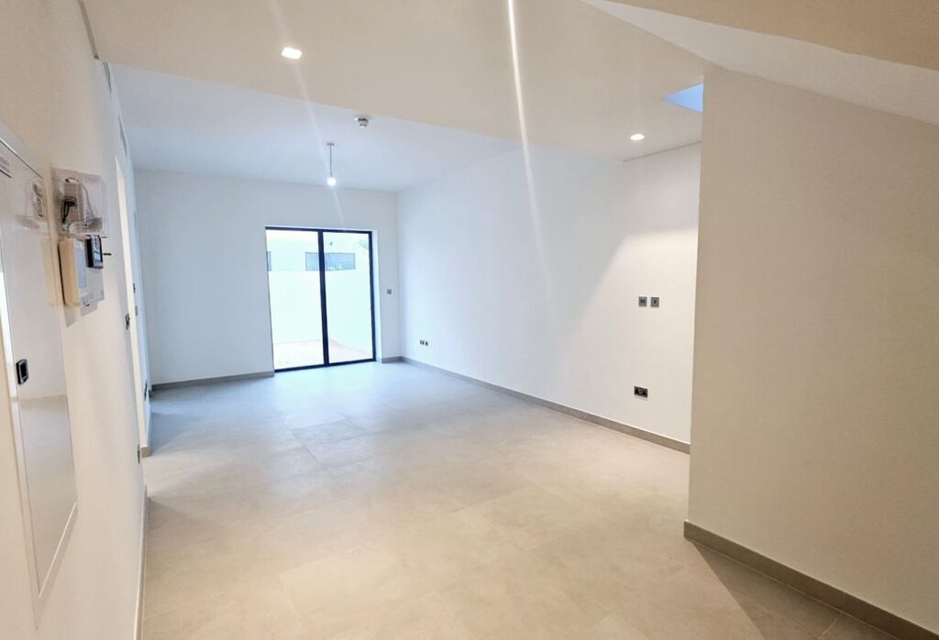
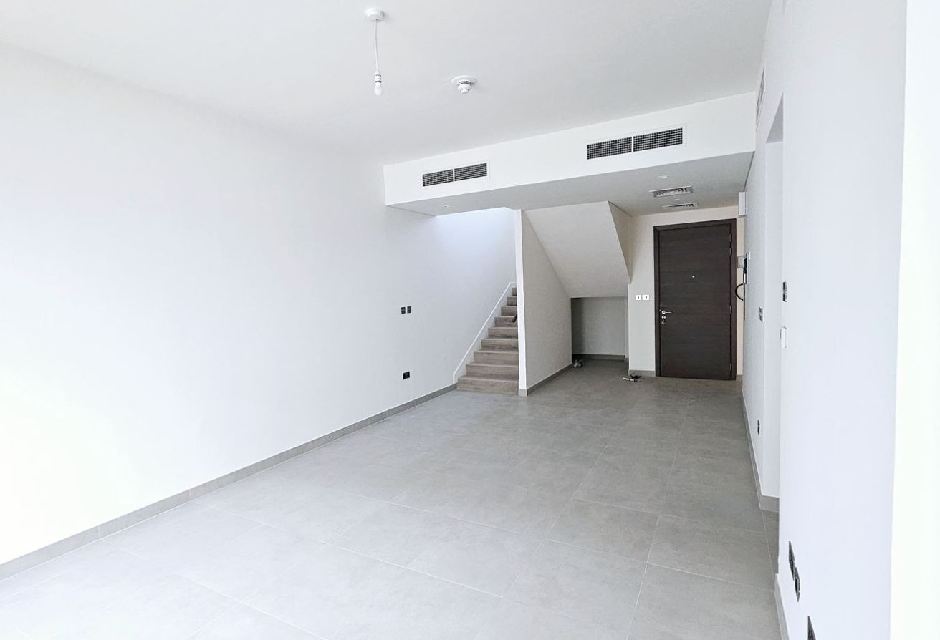
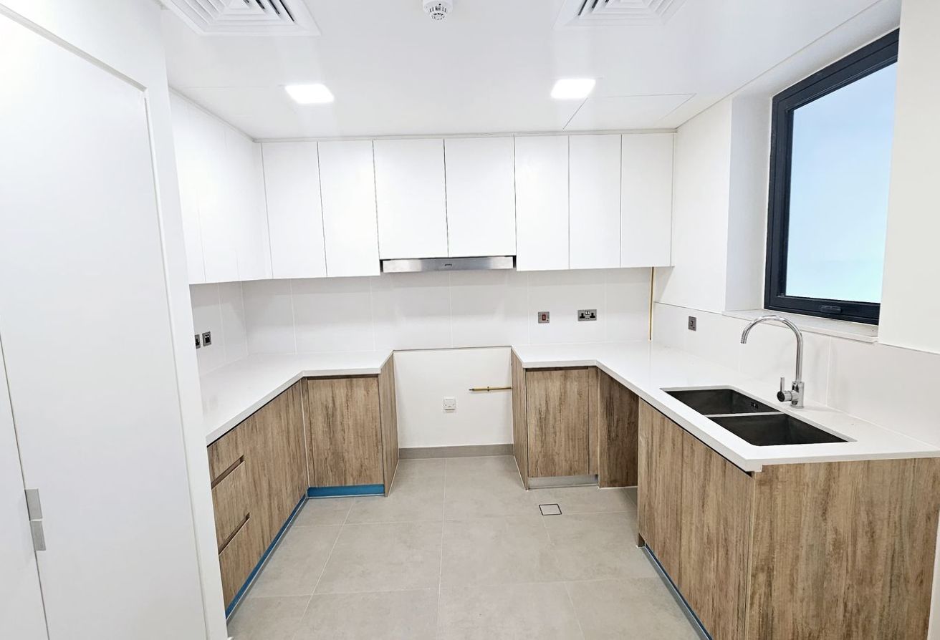
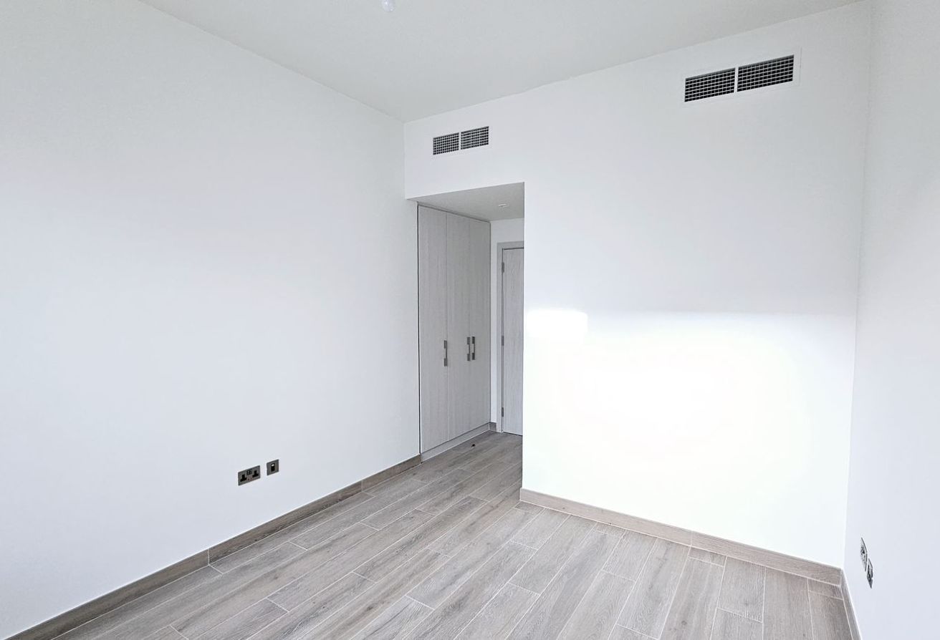
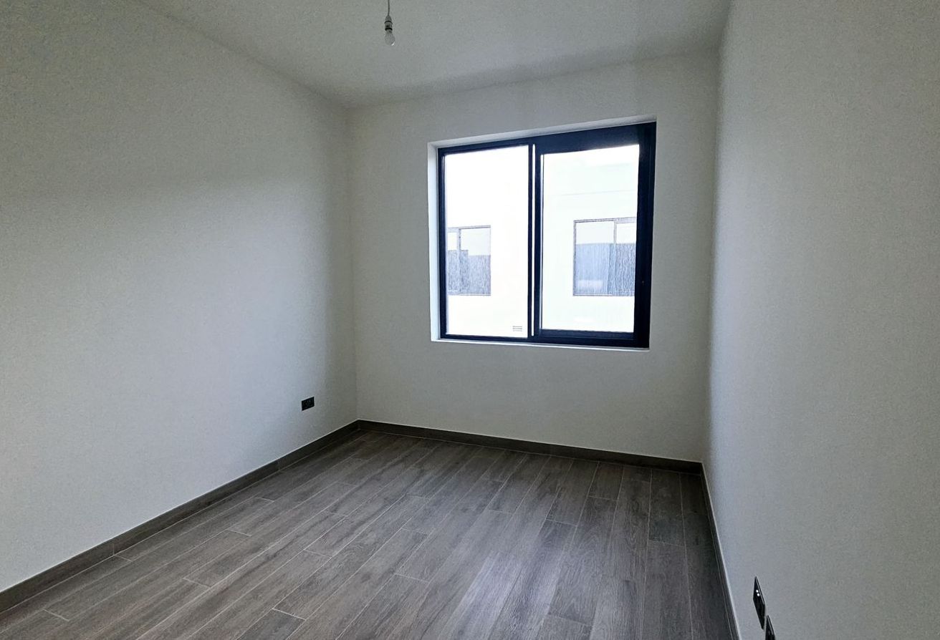
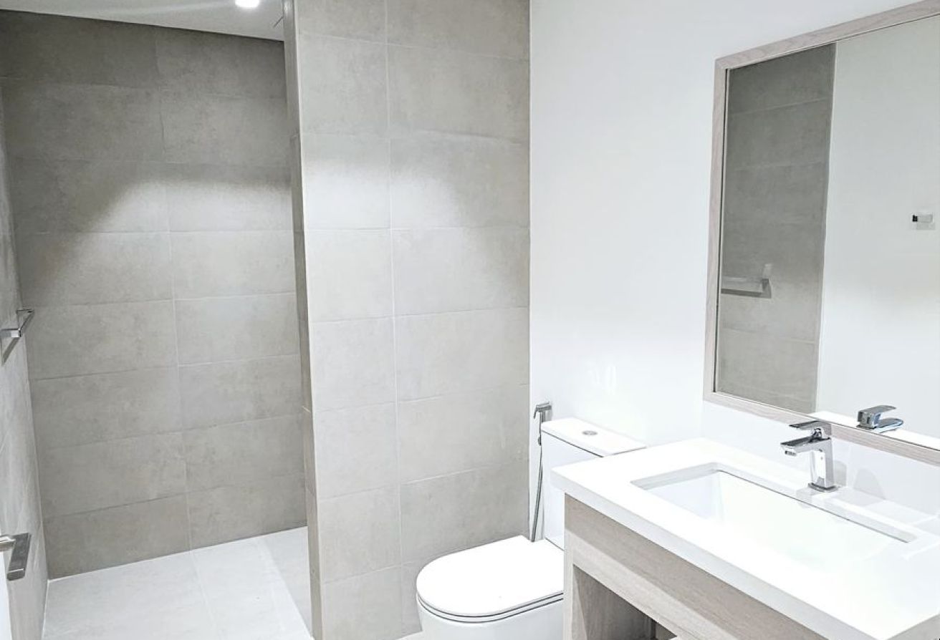
Overview
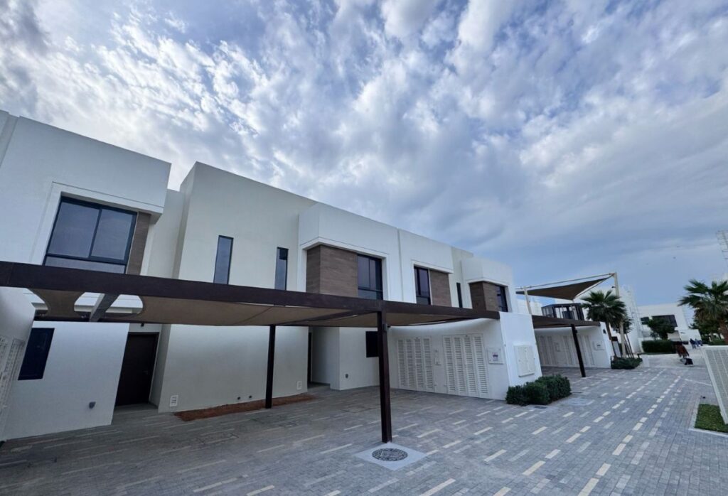
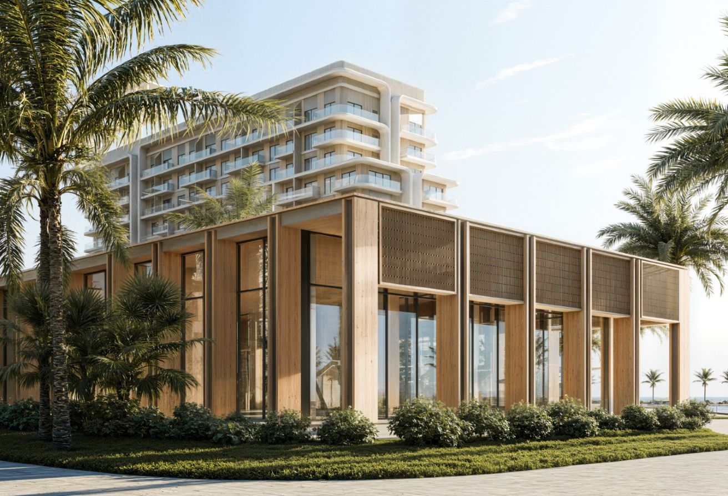
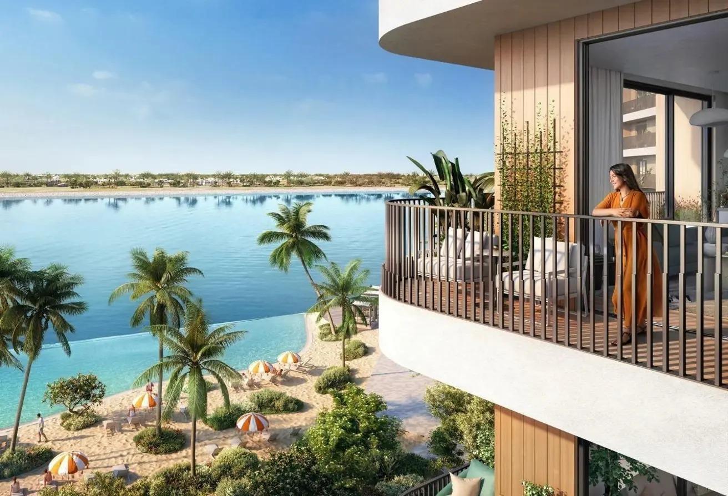
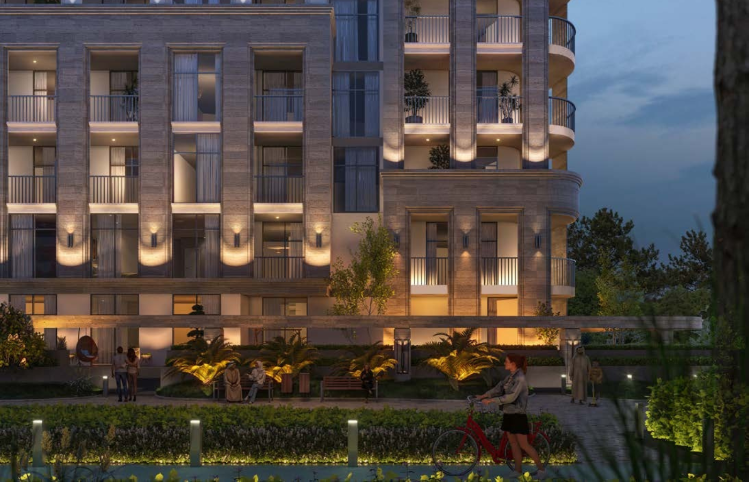
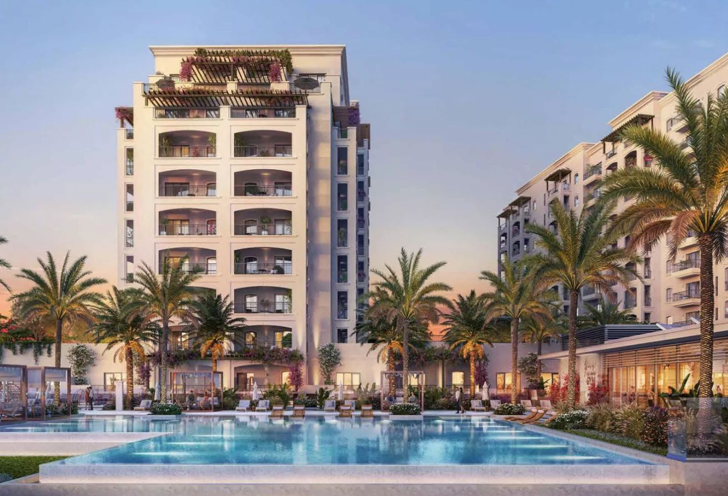
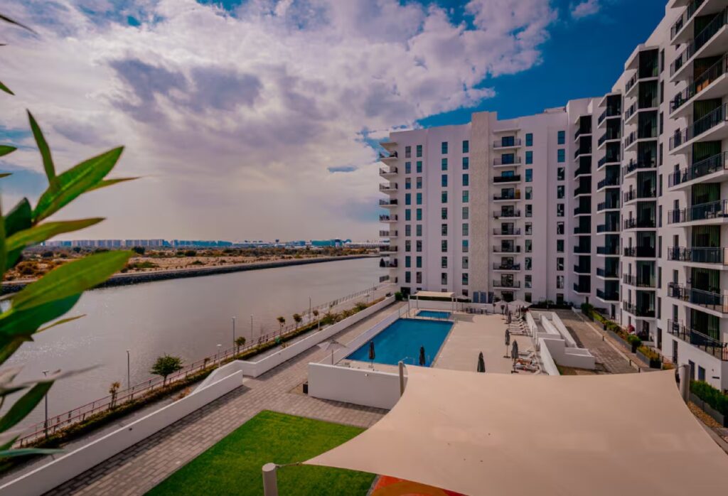
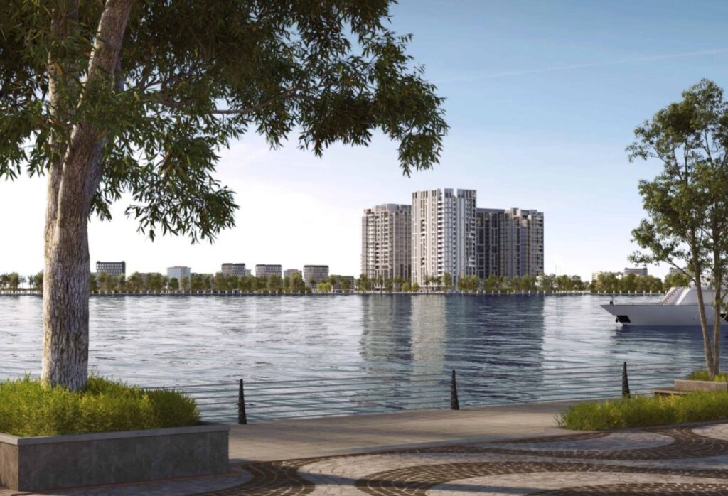
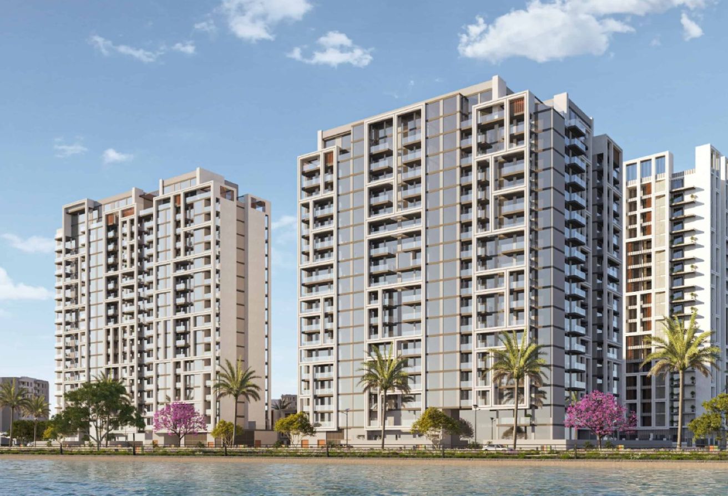
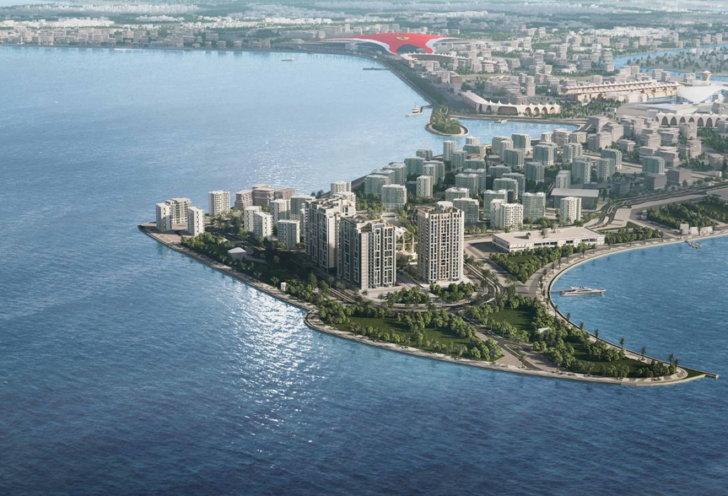
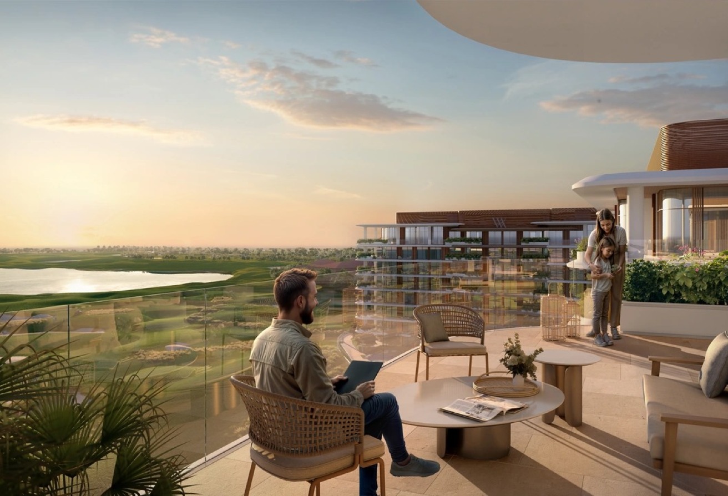
Noya Viva is a modern residential community by Aldar, located on the north side of Yas Island in Abu Dhabi. It offers a relaxed lifestyle with a strong sense of community, ideal for families and professionals alike.
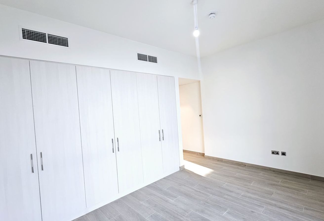
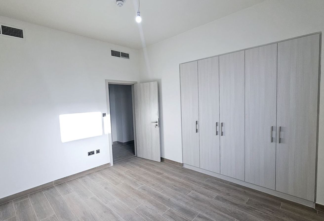
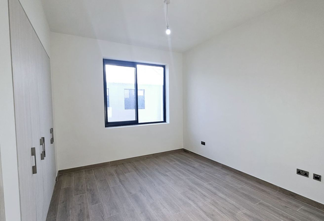
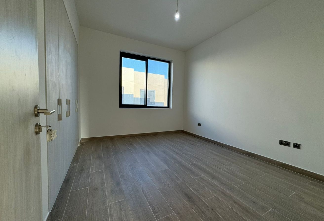
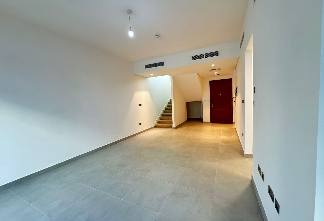
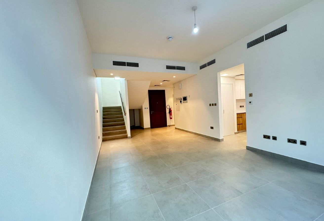
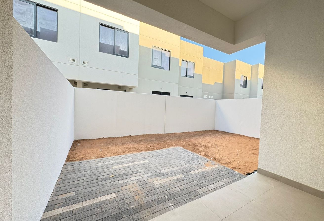
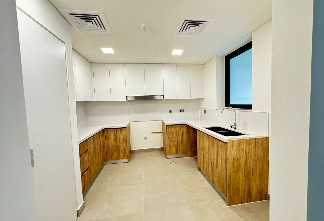
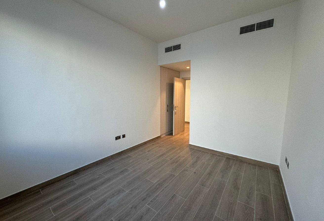
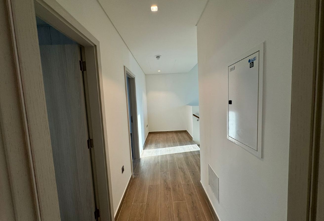
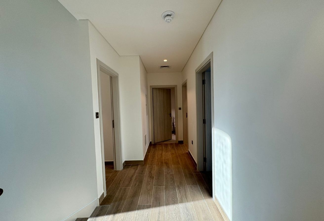
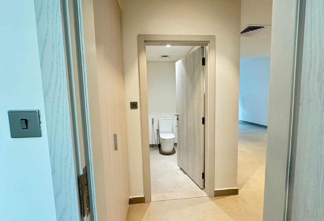
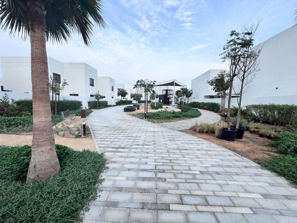
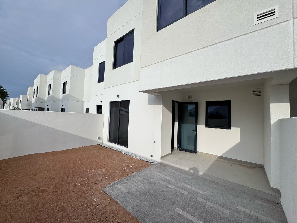
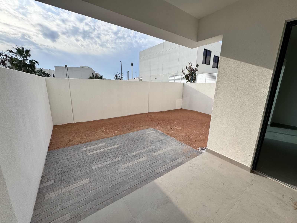
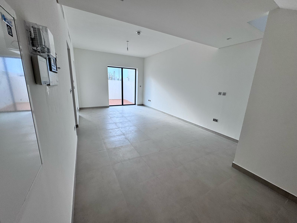
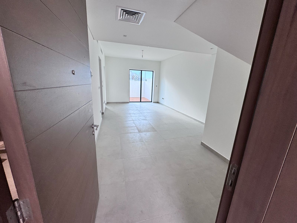
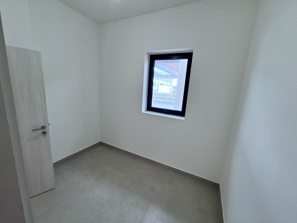
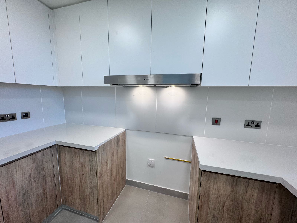
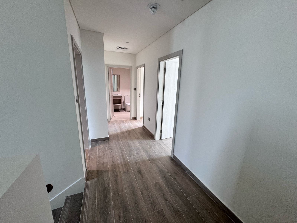
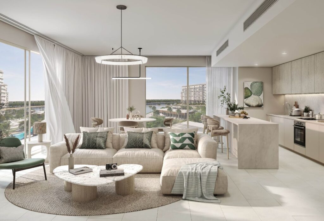
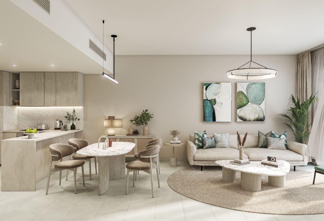
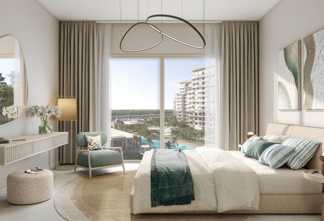
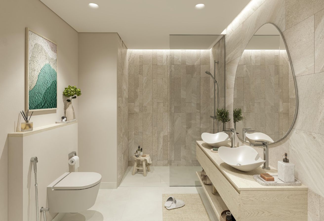
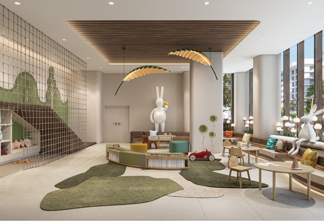
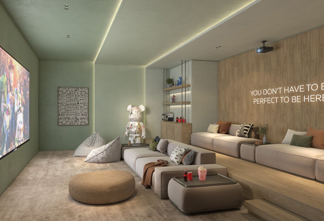
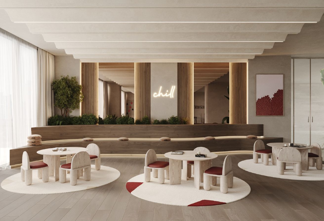
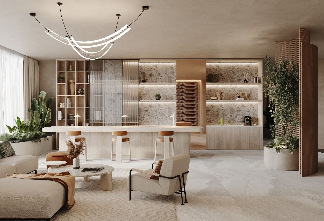
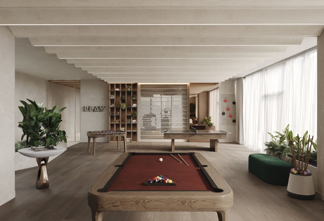
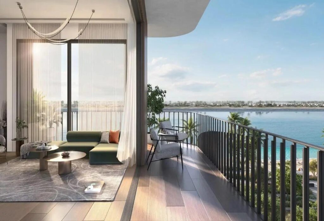
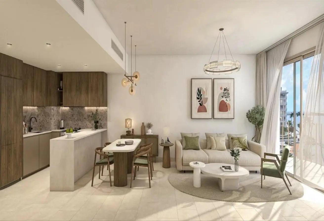
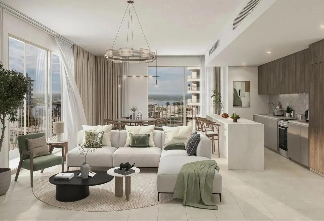
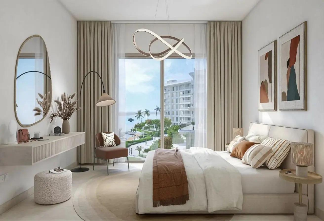
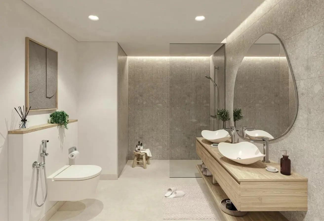
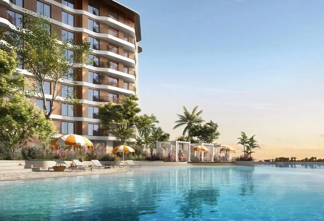
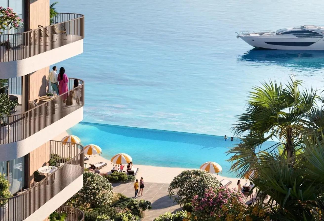
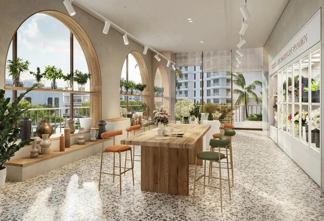
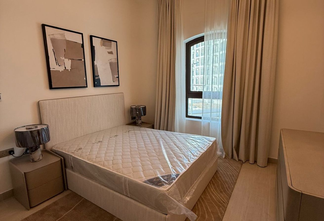
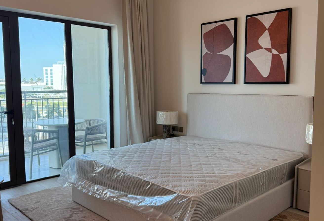
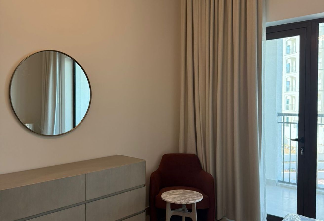
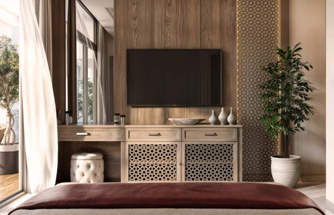
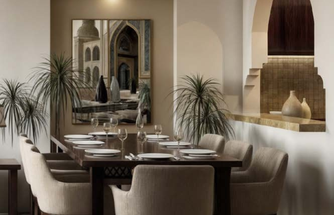
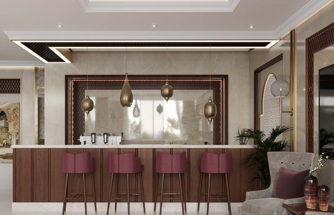
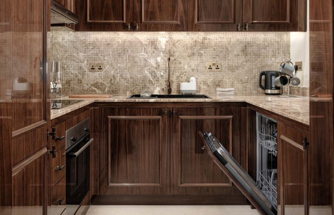
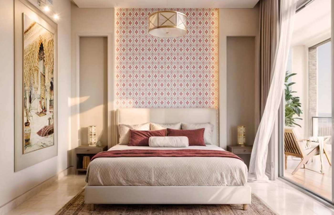
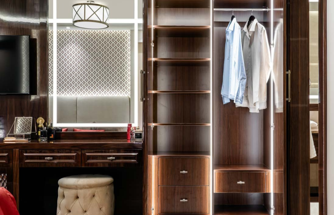
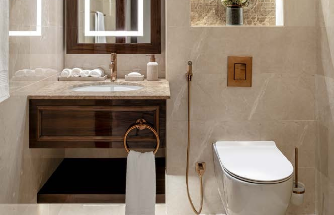
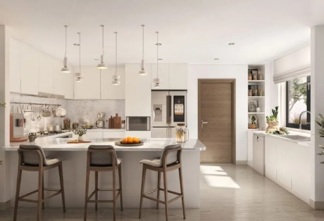
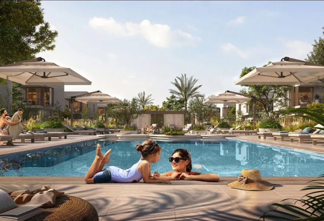
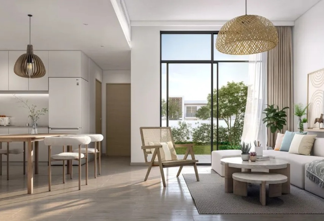
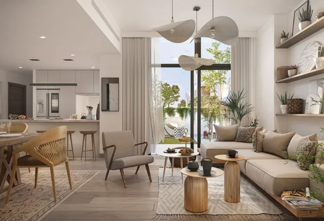
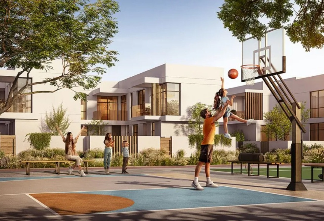
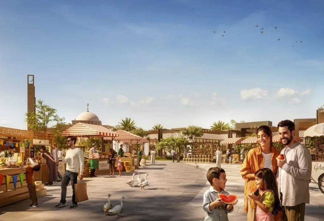
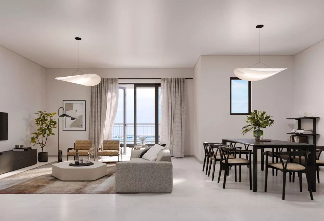
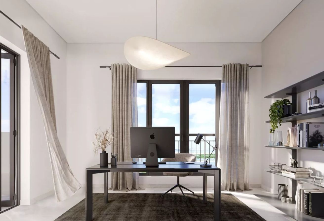
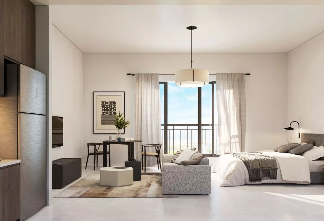
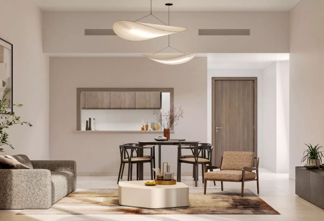
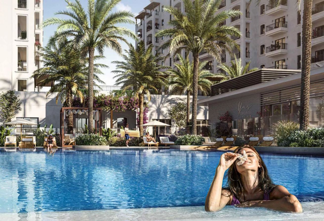
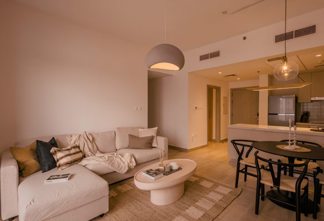
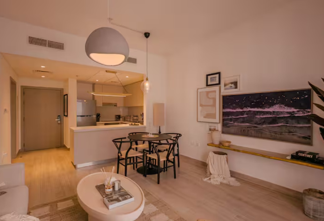
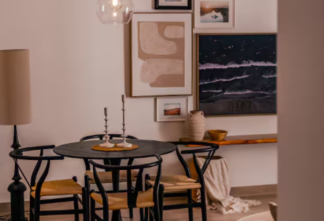
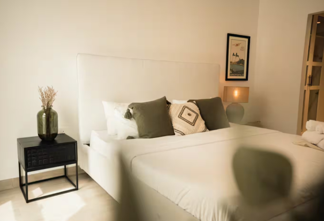
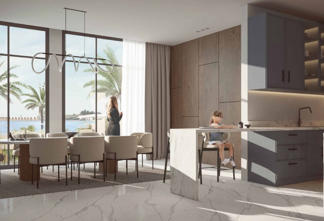
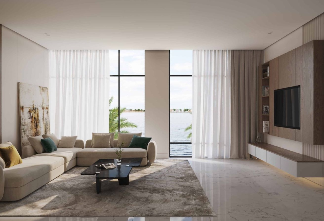
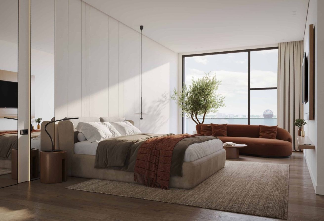
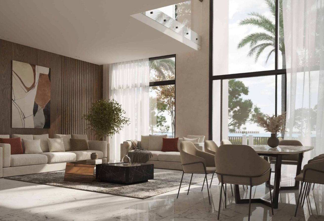
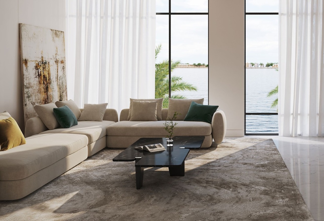
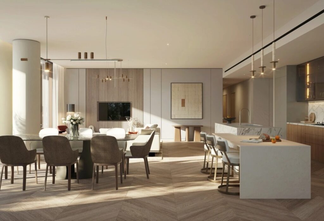
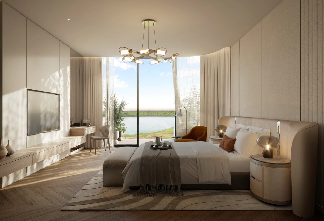
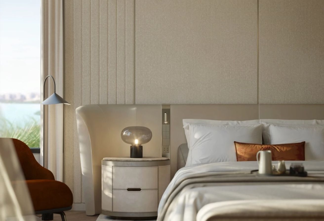
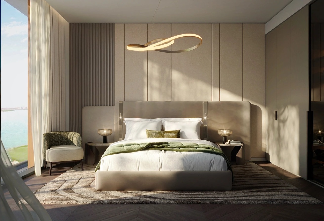
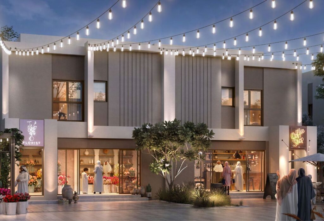
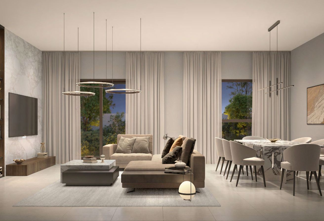
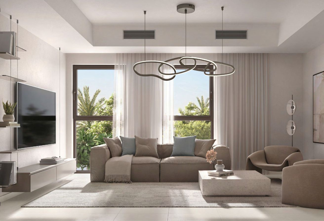
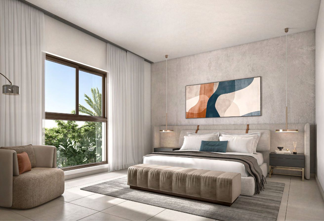
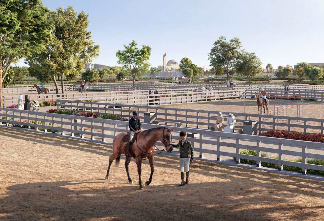
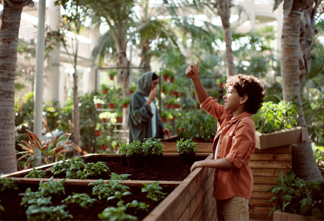
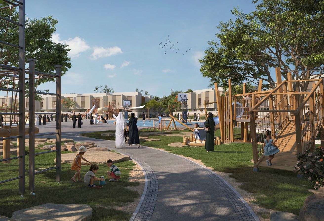
You’ll find stylish 2 & 3-bedroom townhouses and 4-bedroom villas, all designed with open-plan living, private gardens, and modern finishes. The development is family-friendly, with parks, swimming pools, sports courts, a school, and even edible gardens.
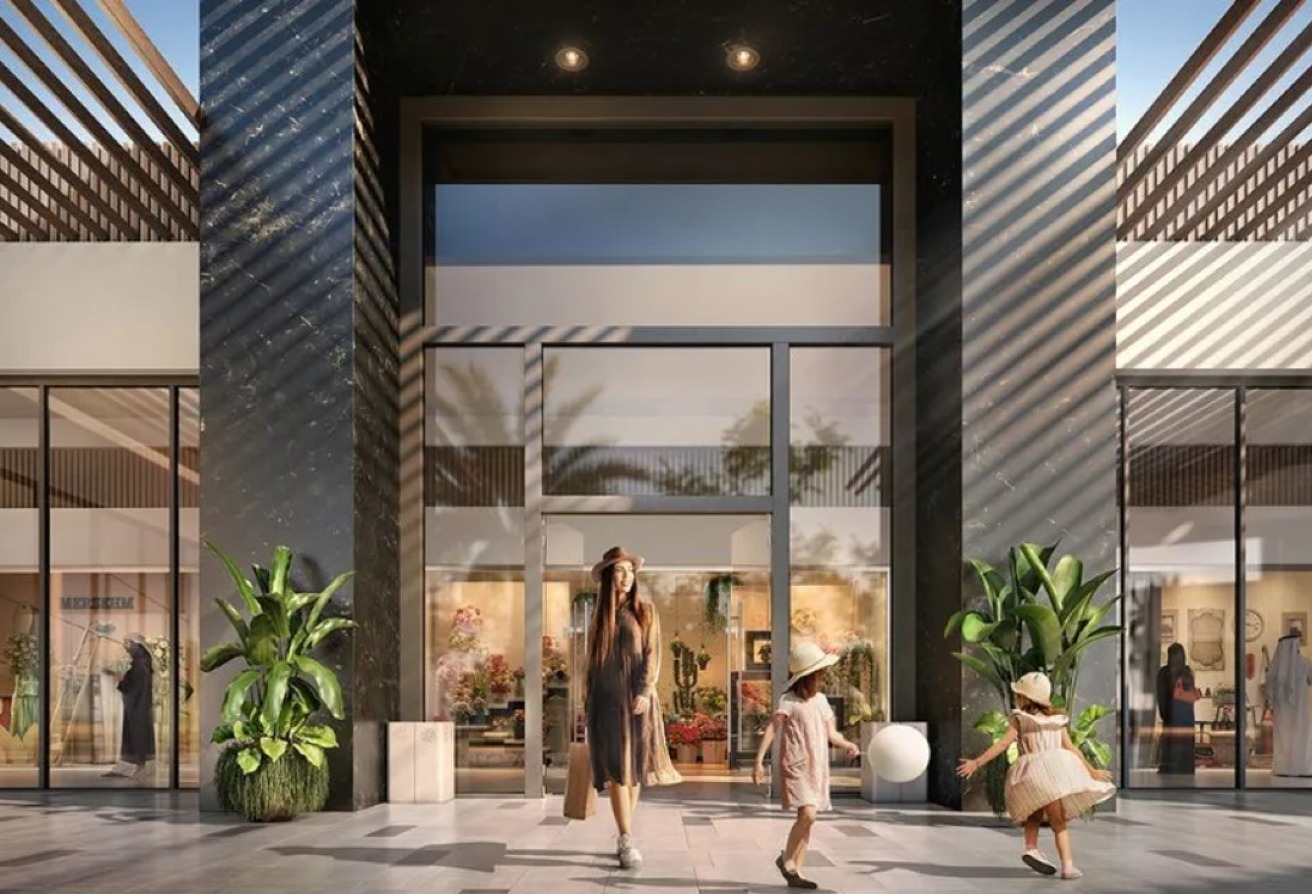
Located just minutes from Yas Mall, Ferrari World, and top schools, Noya Viva combines nature, convenience, and comfort in one vibrant neighborhood.
LIST YOUR PROPERTY WITH US!
The Real Estate journey can be challenging but Capital Avenue will be with you every step of the way.
Call us now to arrange your viewing with one of our agents.
We believe that customer service, professionalism and honesty are the hallmarks of a truly great real estate company.
we provide the best service & quality of work with in the real estate field.
Features and Amenities
Indoor
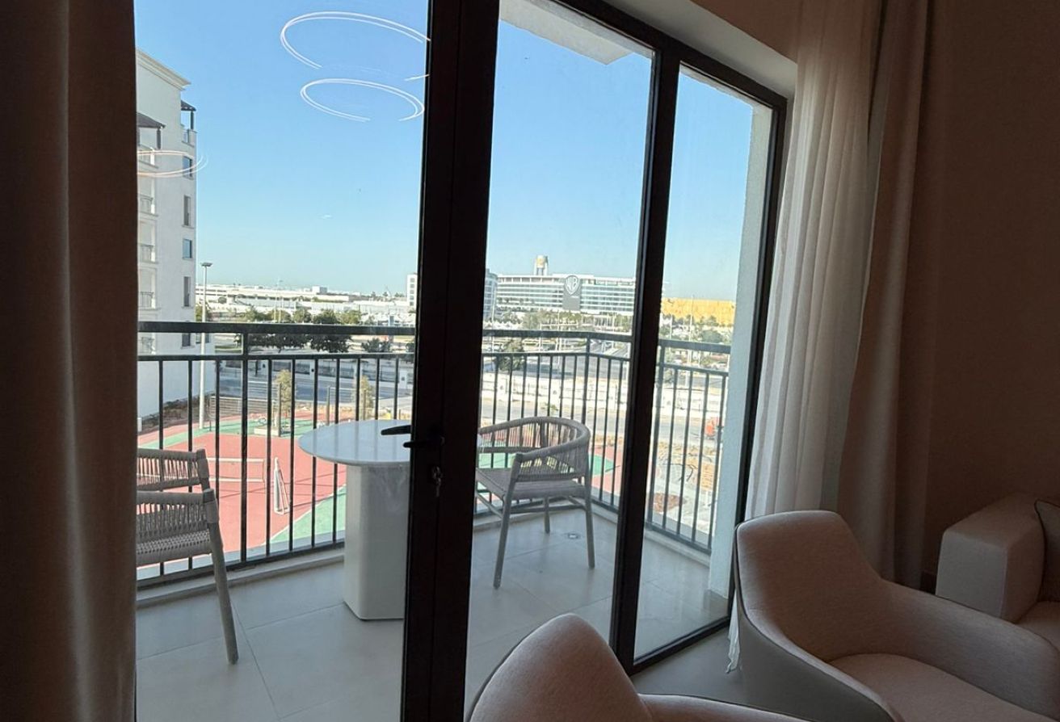
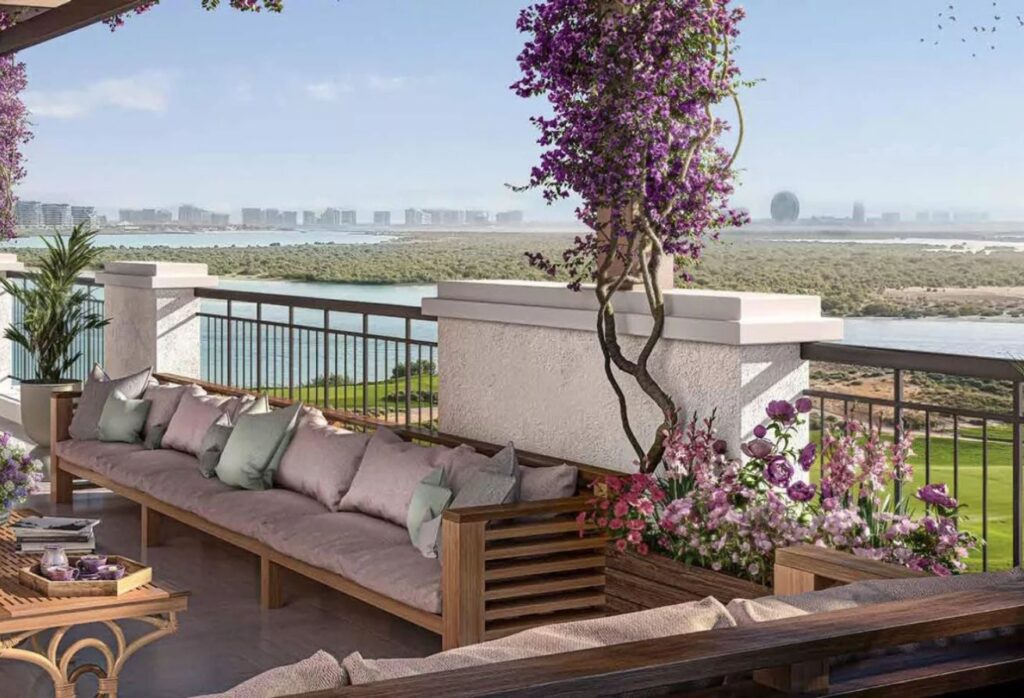
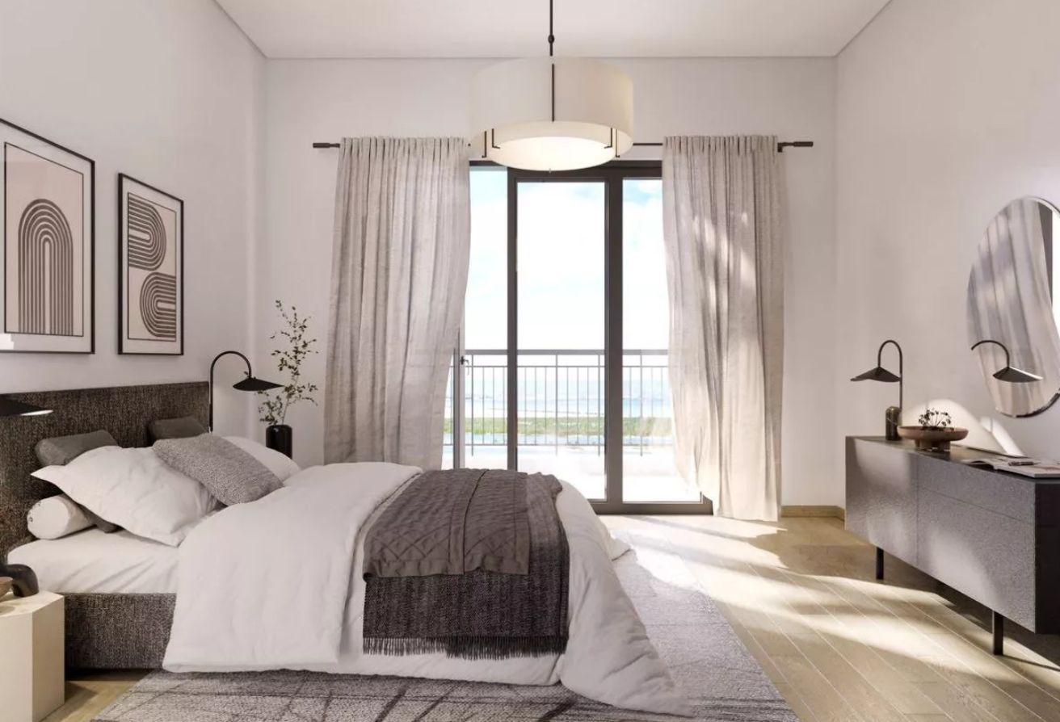
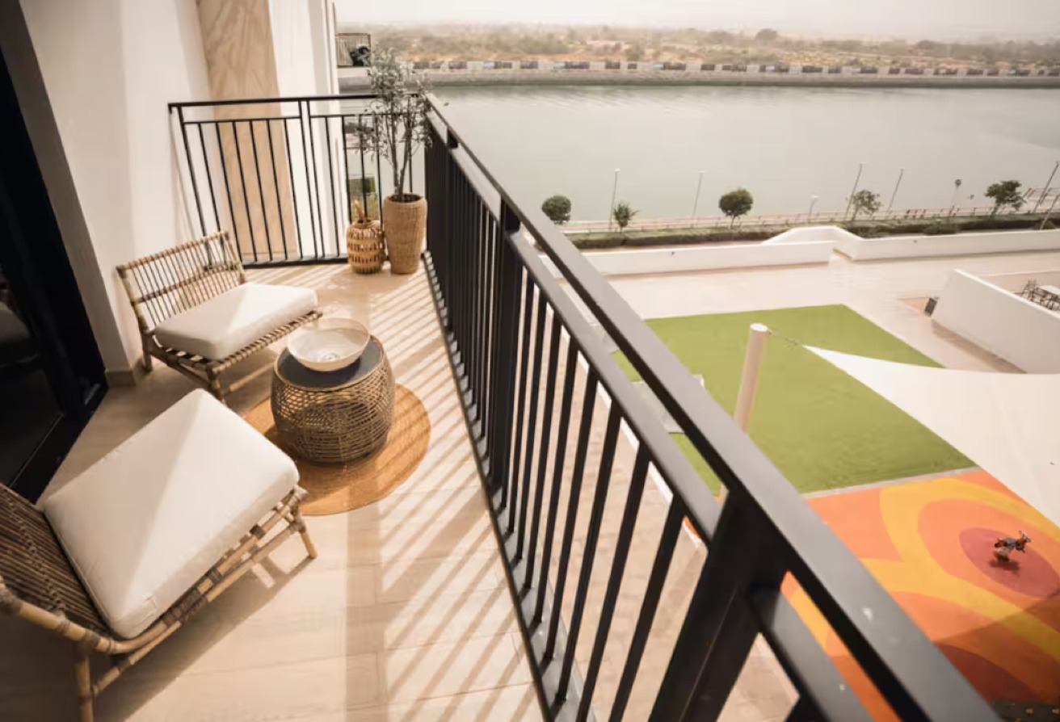
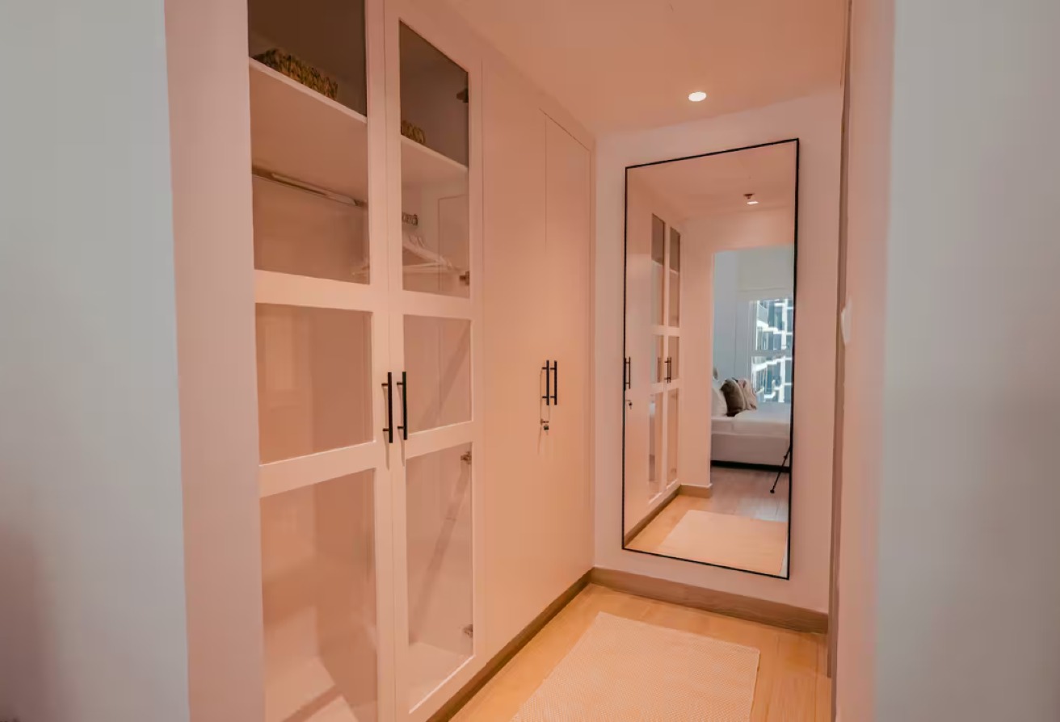
Balcony Built in WardrobesOutdoor
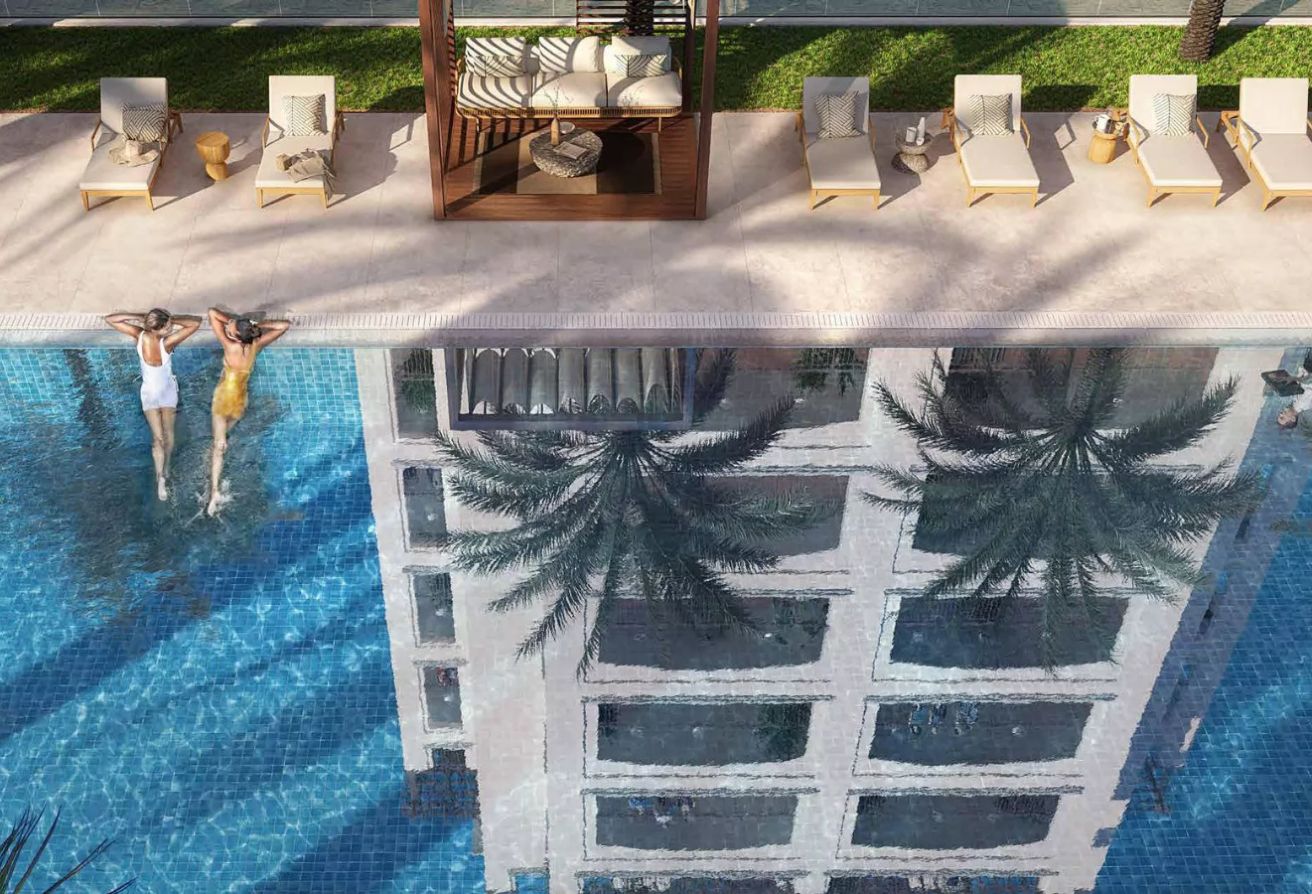
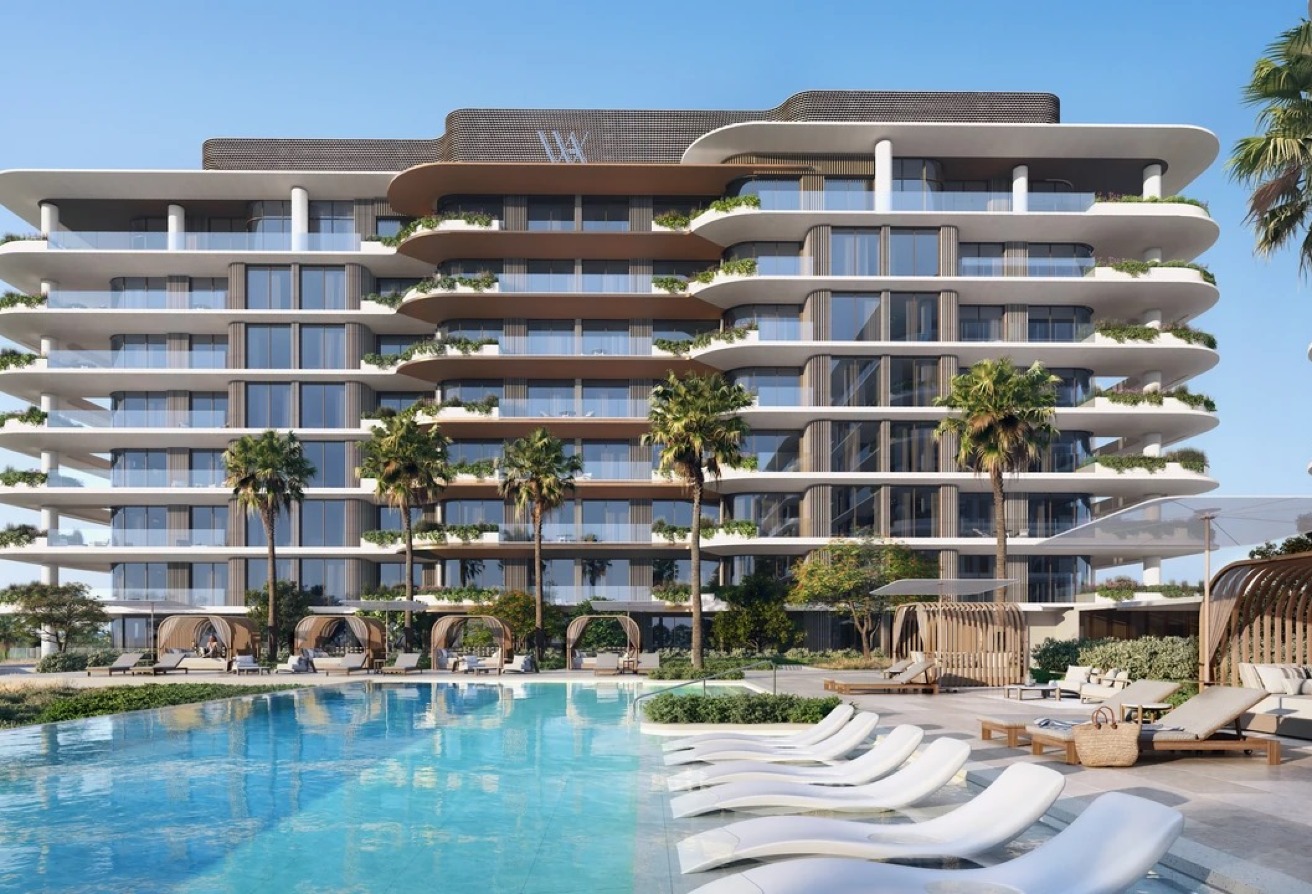
Barbecue Area Children's Play Area Childrens Pool Shared Gym Shared Pool Shared SpaGeneral
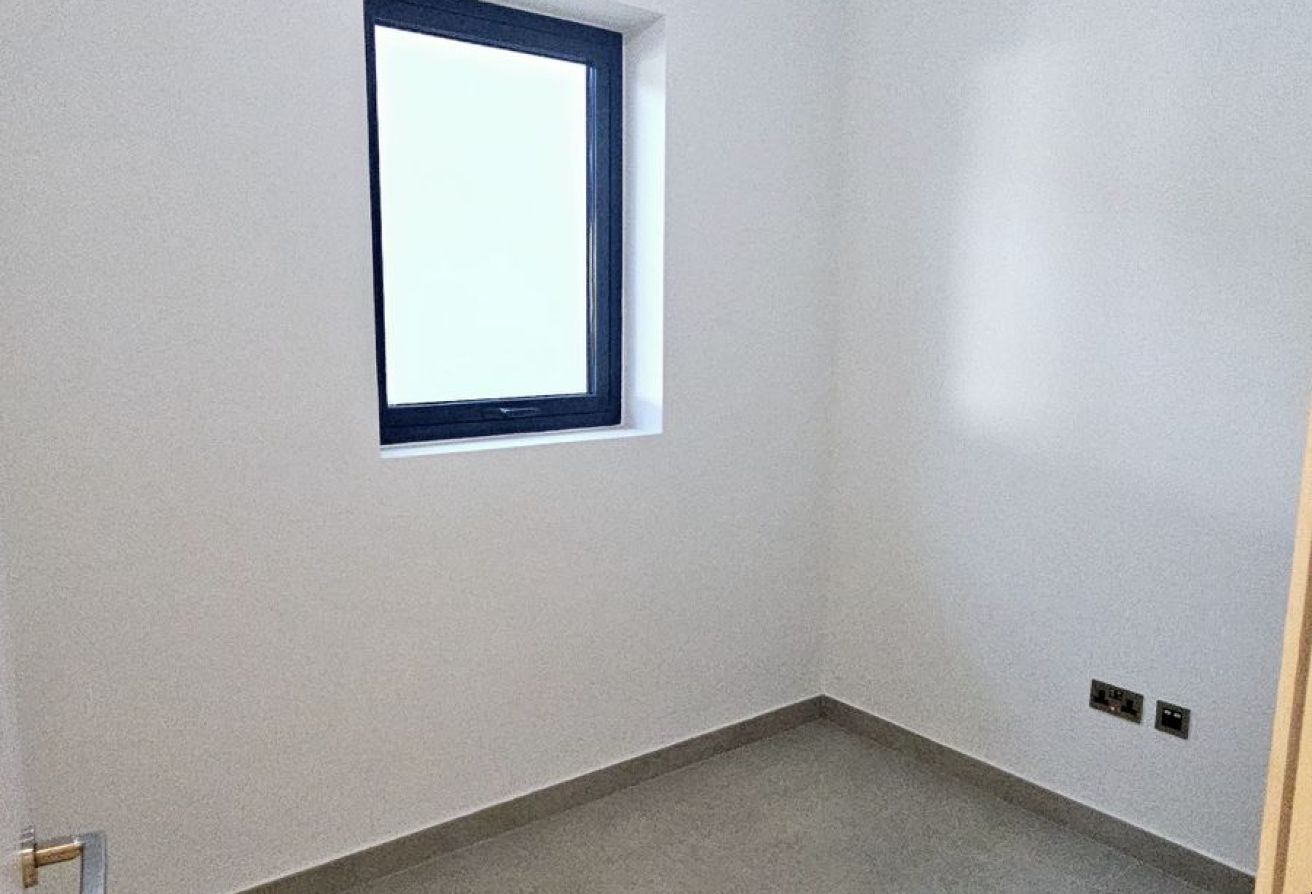
Maids Room SecurityProperty Reference
Mortgage Calculator
Estimate your monthly mortgage payments

3,100,000 AED
3,632,000 AED
2,900,000 AED
1,670,000 AED
4,400,000 AED

1,750,000 AED



2,700,000 AED
3,500,000 AED
2,400,000 AED

1,080,000 AED

6,900,000 AED
4,259,727 AED